Note: No affiliate links, no sponsor. The plan is mine, drawn in a Python script so the true dimensions are known rather than guessed. Every screenshot below came from a free ChatGPT account and a free floor-plan.ai account. The prompt was in English and so were all the answers; prices and the interface language show as they do in South Korea, where I ran this.
Search for AI interior design from a floor plan and you land on tool pages, not reviews. One of them, floor-plan.ai, prints this on its visualizer page (https://floor-plan.ai/floor-plan-visualizer):
"Every visualization accurately reflects your real layout - the AI works within your dimensions, not a generic template."
GenRoom, writing about the same job (https://genroom.io/blog/ai-design-from-floor-plan), gives readers a checklist for judging what comes back. Two of the items are the right ones:
"Spatial accuracy — Does the rendered room match your floor plan proportions?"
"Practical feasibility — Could this design actually be built?"
The questions are already written down by the industry. What I could not find was anyone outside it answering them with a measurement. On 31 August I pulled the top ten results for nine queries in this space — ninety results, from DuckDuckGo rather than Google, so treat them as a rough map of who holds the space rather than as Google positions. Three of the nine name a floor plan. Across those thirty results, twenty-eight were tool landing pages, and the only editorial page among them was a how-to written by a vendor. One of the three queries returned ten vendor pages and nothing else.
So I went after the measurement. Four results, before the detail:
- With the dimensions printed on the drawing, ChatGPT read every room correctly and said the 1:100 note and the scale bar were where it got the scale.
- With the numbers erased and only the scale bar left, it measured all four rooms to within about four per cent.
- Sent the identical file twice, two minutes apart, it reported 150 mm walls and then 160 mm.
- floor-plan.ai kept my room names and areas, drew the outline about thirteen per cent squatter than mine, and put a window in a bathroom that has none.
Why I drew the plan myself
To grade a measurement you need the right answer first. If I upload a real estate listing plan, I do not know its true dimensions either, so I cannot say how far off anything is.
So the plan is mine. It is a Python script, and the wall coordinates in it are the answer key (abridged):
W_TOT, H_TOT = 8000, 6000        # interior 8.0 m x 6.0 m = 48.0 m2
WALL = 150                       # wall thickness in mm

ROOMS = {
    "Living / Dining / Kitchen": (0,    0,    4750, 6000),
    "Bedroom":                   (4900, 0,    3100, 3450),
    "Hall":                      (4900, 3600, 1350, 2400),
    "Bathroom":                  (6400, 3600, 1600, 2400),
}
Four rooms, four doors, three windows, walls 150 mm thick. Everything is in millimetres — including the door positions, which are computed from the wall list rather than typed in twice.
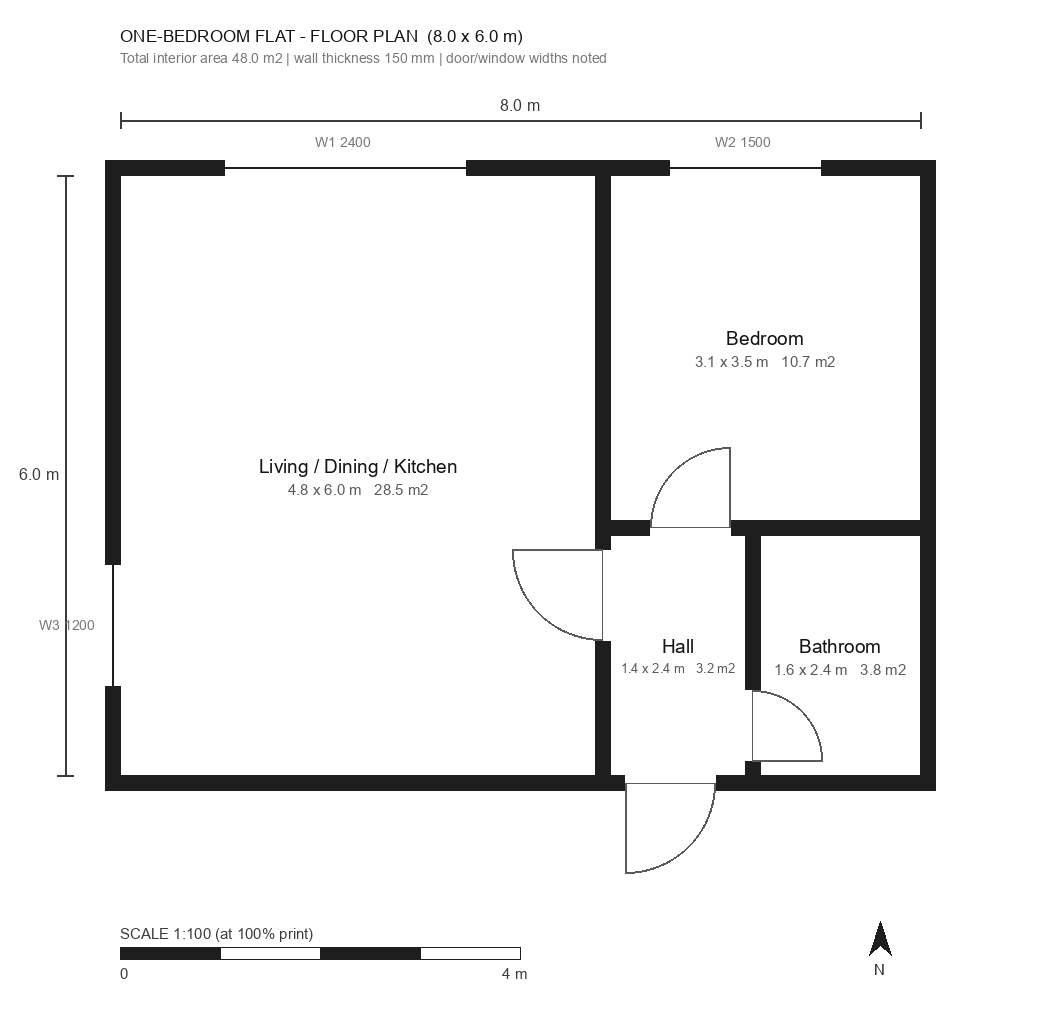 The drawing, with every dimension printed on it. Interior 8.0 x 6.0 m, walls 150 mm.
I made three versions of that same drawing. The first has the dimensions printed, the way an architect hands one over. The second is identical but with every dimension label deleted, leaving only the 1:100 scale bar. The third is a rough sketch with no dimensions and no scale bar at all.
Then I gave each one to ChatGPT with the same prompt, which asks for a fixed output format and says this:
If you cannot determine a value, write UNKNOWN. Do not guess and do not interpolate.
Before the first result, three lines about the setup:
- Fixed: the same prompt, the same free account, the same geometry in all three drawings.
- Changed: only what is printed on the drawing.
- Not controlled: which model version the free account served me. The interface showed no version string anywhere, so I cannot tell you what answered.
Test one: dimensions printed
It got everything.
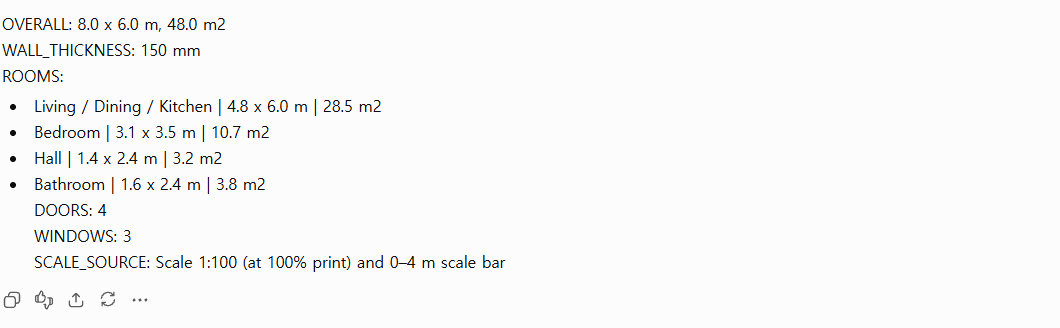 Every room, every area, both counts. The last line is the interesting one.
Overall 8.0 x 6.0 m and 48.0 m2, which is exactly right. Wall thickness 150 mm, exactly right. All four rooms, both counts, right.
The last line is why this test does not prove much. I had asked where the scale came from, and it answered:
SCALE_SOURCE: Scale 1:100 (at 100% print) and 0–4 m scale bar
In an earlier run on a paid account it was blunter and led with Overall dimensions 8.0 m x 6.0 m, which is a phrase I typed into the title block myself. Reading my printed numbers back to me is not the same skill as measuring my drawing, and this test cannot tell the two apart.
Test two: dimensions erased, scale bar left
Same drawing, same walls, same doors. Every dimension label deleted. The 1:100 bar stays, because without it there is no way to convert anything and the honest answer would just be UNKNOWN.
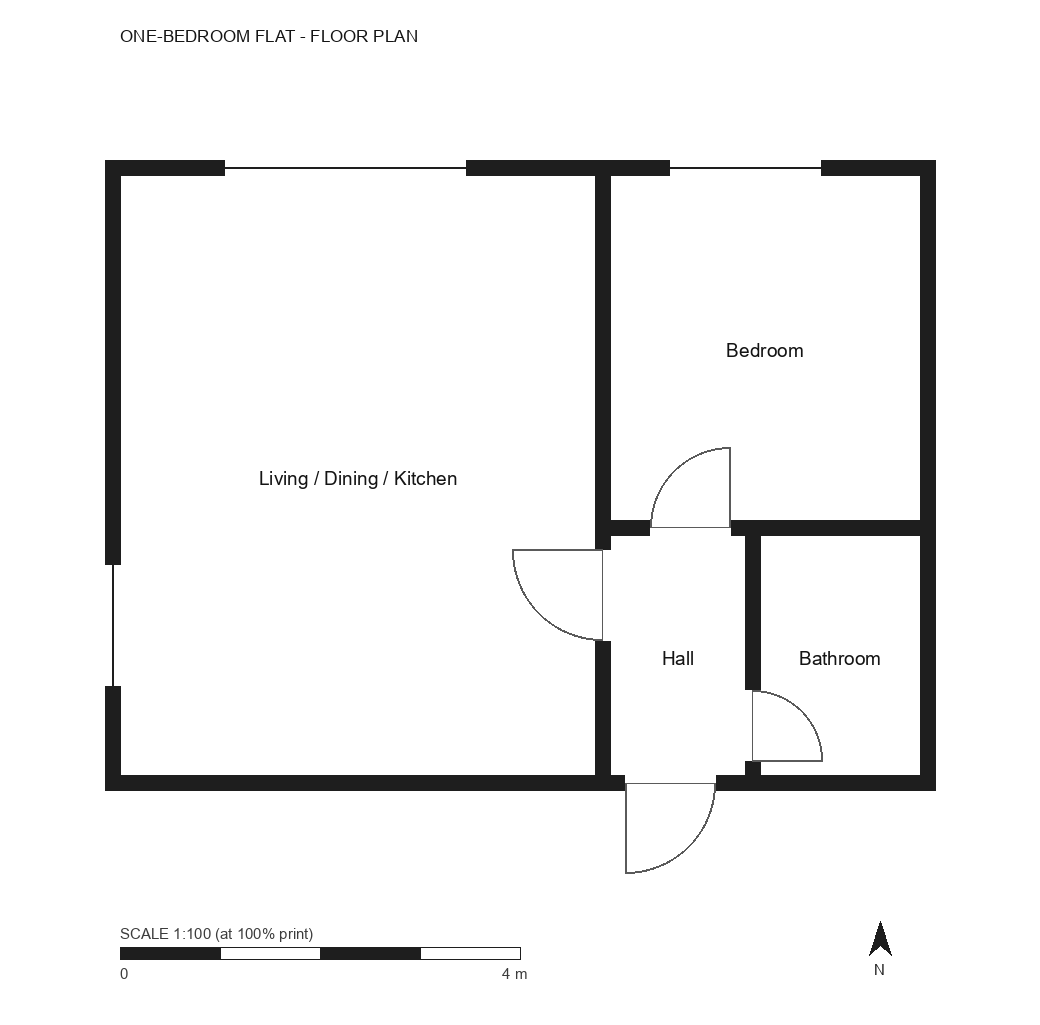 The same geometry with the numbers taken off. The scale bar is the only reference left.
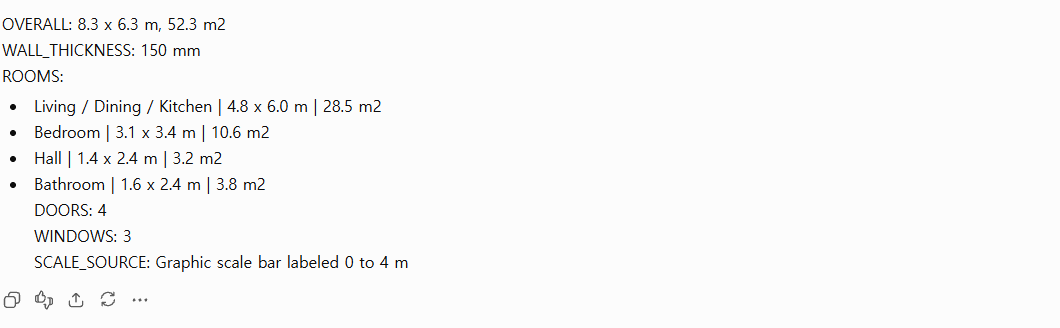 Measured off the scale bar. The overall figure looks wrong and is not.
The rooms came back close. My living/dining/kitchen is 4.75 x 6.00 m and it said 4.8 x 6.0. The bedroom is 3.10 x 3.45 and it said 3.1 x 3.4. The hall is 1.35 x 2.40 and it said 1.4 x 2.4. The bathroom is 1.60 x 2.40 and it said 1.6 x 2.4. Doors 4, windows 3, both right.
The overall number is where you can fool yourself. It said 8.3 x 6.3 m against my 8.0 x 6.0, which reads as nine per cent too much floor area. It is not an error. My answer key is measured to the inside face of the external walls, and those walls are 150 mm thick, so the outside of the building is 8.0 + 0.15 + 0.15 = 8.3 m across and 6.3 m deep. It measured to the outside of the wall and got it exactly.
If you are grading one of these tools, decide which face you are measuring to before you start. I nearly wrote up a nine per cent error that was a definition.
Test three: no scale bar at all
The sketch version has room names, a title, and nothing else. The dimensions, the scale bar and the door swings are all gone, so there is nothing left to measure against.
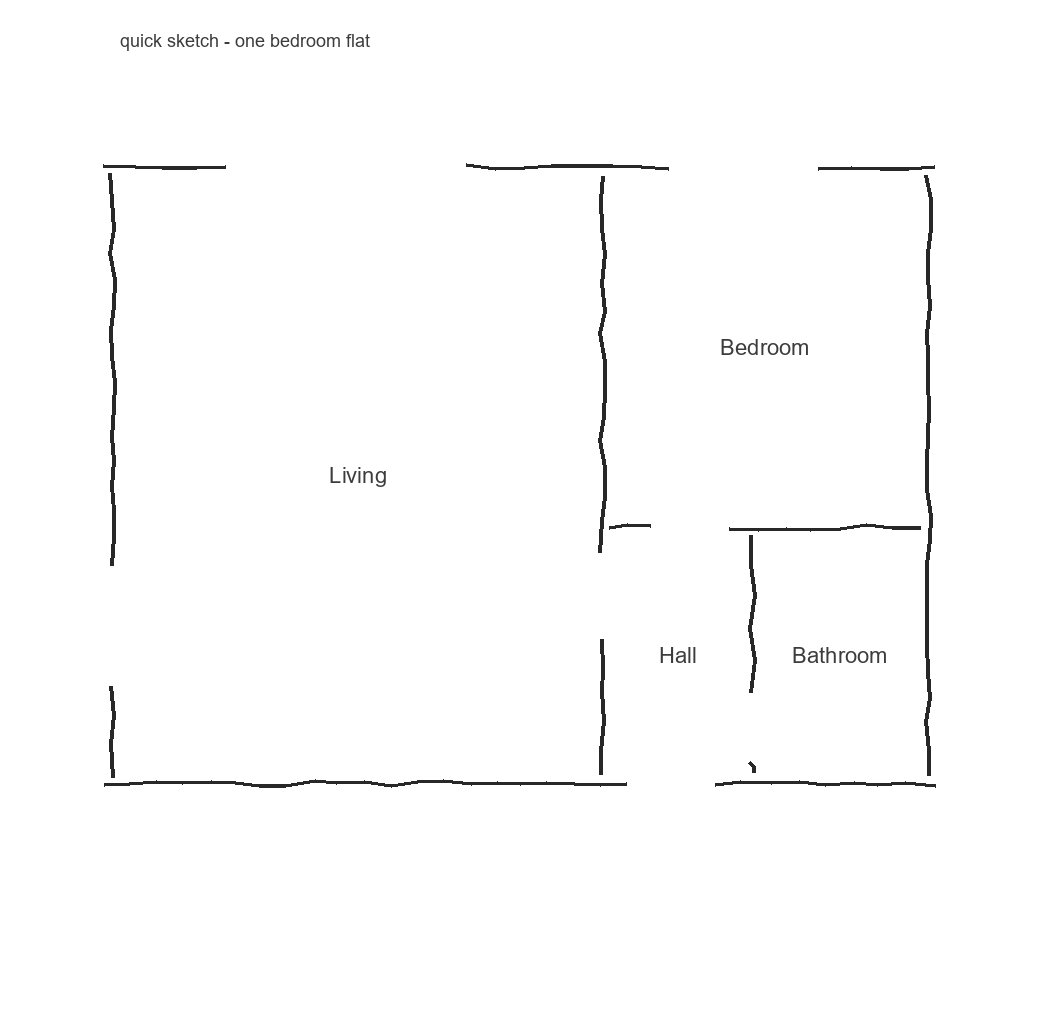 Same geometry, drawn as a rough sketch. Nothing to measure against.
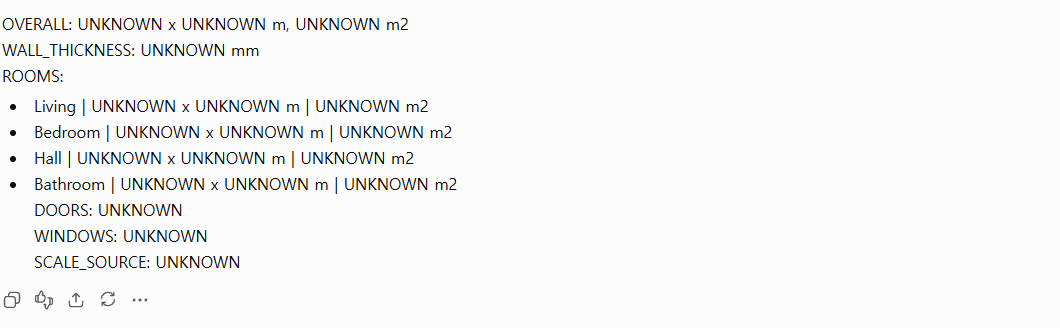 Every number UNKNOWN. The room names are all four correct.
It read the four room names correctly and refused every number — the door and window counts included. Given that a sketch with no scale bar genuinely contains no dimensional information, that is the right answer, and I had explicitly told it not to guess.
I have not tested what happens without the "do not guess" instruction, so I cannot tell you whether the honesty came from the model or from my prompt.
The same file, twice
While cleaning up the drawing I ended up with two files that were byte-for-byte identical. I fed both. So the same image went in twice, two minutes apart, on the same free account.
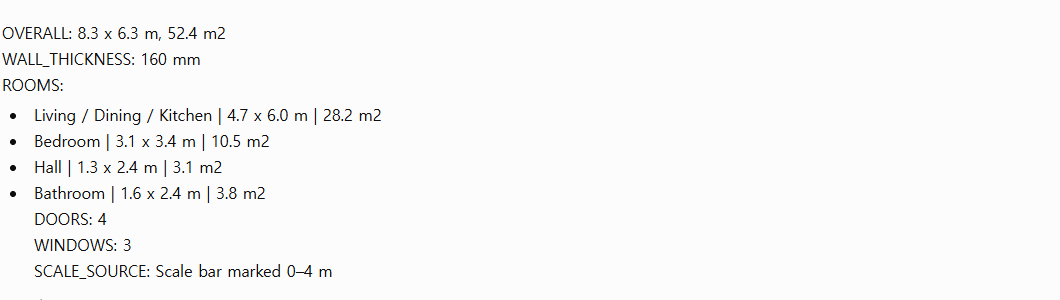 Same file, two minutes later. Compare the wall thickness with the run above.
| first run | second run | actual | |
|---|---|---|---|
| wall thickness | 150 mm | 160 mm | 150 mm |
| living/dining/kitchen | 4.8 x 6.0 m | 4.7 x 6.0 m | 4.75 x 6.00 |
| hall | 1.4 x 2.4 m | 1.3 x 2.4 m | 1.35 x 2.40 |
| bathroom | 1.6 x 2.4 m | 1.6 x 2.4 m | 1.60 x 2.40 |
| doors / windows | 4 / 3 | 4 / 3 | 4 / 3 |
Both runs are within about four per cent on the rooms. Neither is a bad answer. But they are different answers to the identical file, which means a single reading is not a measurement of the tool. If you are checking one of these against your own plan, run it twice before you believe either number.
One extra line cost it a window
Before all this I had drawn a thin rectangle along the kitchen wall and labelled it "kitchen units", so the open plan would read as a kitchen. That turned out to change the answer.
These two runs are the exception to the free-account rule above. They came from an earlier session on a paid account, and I have no screenshots of them, only the recorded answers. The areas below therefore do not line up with the free-account numbers elsewhere in this piece, because these are a third pair of readings rather than the ones above.
| with the kitchen units drawn | without | |
|---|---|---|
| windows | 4 | 3 |
| living/dining/kitchen area | UNKNOWN | 28.4 m2 |
| hall area | UNKNOWN | 3.2 m2 |
Three windows is correct. With one extra rectangle on the drawing it counted four and gave up on two of the room areas. The two files were otherwise identical, so the rectangle is the only candidate.
Two caveats on this one. I could not repeat it on the free account, because by then I had taken the rectangle out of the generator and the two files had become the identical pair from the previous section. And I did not expect furniture to affect a window count, so I cannot tell you the mechanism. If you are feeding a plan to one of these tools and the counts come back wrong, stripping the furniture is cheap to try.
The attachment limit, and what it actually said
Three uploads went through between 14:43 and 14:48 — five minutes, start to finish. Then this appeared:
 "You have used up your attachment limit for now. To use more, upgrade your plan, or try again after 2:41 PM tomorrow." (my translation from the Korean.)
Three more attempts, between 14:50 and 14:58, came back as ordinary replies asking me to upload the image, with no image attached and no error. A fourth, at 15:00, landed in an empty new conversation under a banner selling Plus. None of those four replies mentioned a limit.
The reset did not behave the way the notice said. The message pointed at 2:41 PM the following day. The same file went through and was answered at 15:12, about twelve minutes after the last failure and twenty-four minutes after the notice appeared. I have no explanation for the gap between the stated reset and the actual one, and I only saw it happen once.
Three attachments is the practical number to plan around on a free account. Batch your runs in threes.
A tool built for this
ChatGPT is a general model. floor-plan.ai sells itself specifically on floor plans, so I gave it the same drawing. Upload, then a crop dialog, then Generate for 3 credits.
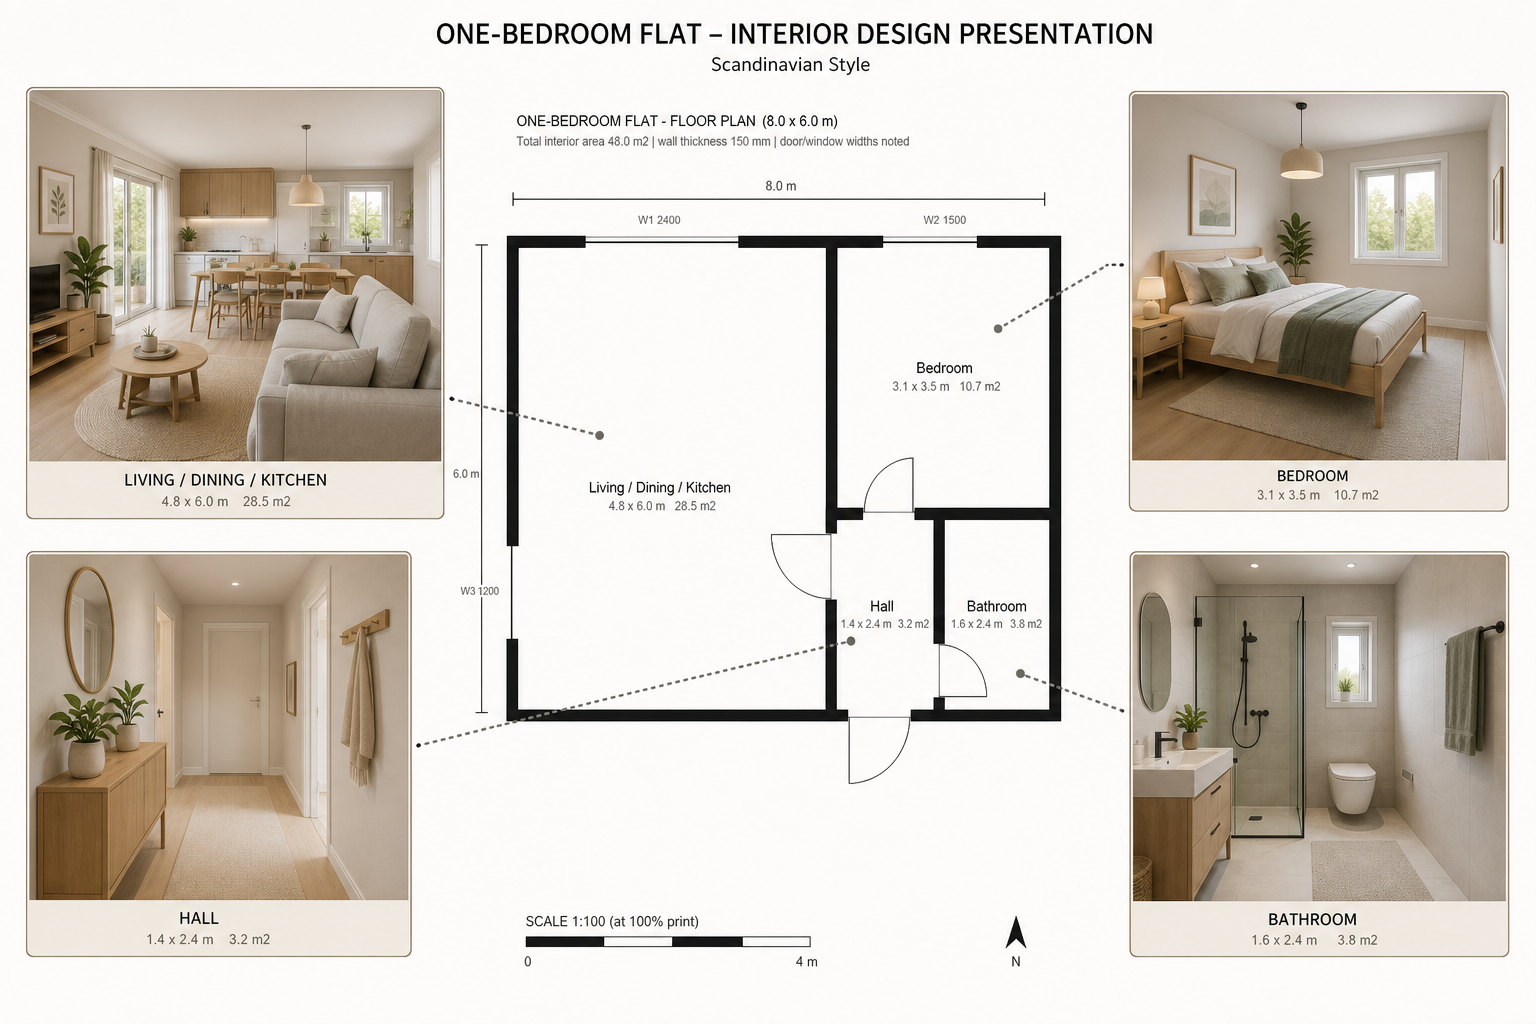 What came back. The plan in the middle is redrawn, not my file.
It read the plan properly. All four rooms, correctly named, each captioned with the right area, and it redrew the doors, the windows, the scale bar and the north arrow. Nothing from my drawing was dropped, which also tells you the crop step did not trim anything.
Two things are wrong, and they are different kinds of wrong.
The redrawn plan is squatter than mine. The caption on it still says 8.0 m and 6.0 m, copied from my title block. There is no scale on the render, so I could not measure it in metres, but I could measure it in pixels: I took the outer edge of the black outline in the returned PNG, which comes out 549 wide by 480 deep. That is a width-to-depth ratio of 1.14 against my 1.32, so the shape it drew is about eight metres by six point nine rather than eight by six. The internal walls fare better, landing within about three per cent of where they belong. It kept my numbers and redrew my proportions.
The bathroom render has a window. My bathroom has exactly one opening, which is its door. There is no window in that room on any wall. The living room render also has a full-height glazed door to outside, and my living room has two windows and one internal door. Neither of those exists in the drawing they were generated from.
I ran this once. After that came the paywall:
 Free credits cover one generation at 3 credits. After that it is $29.99 for 200, which works out at about $0.45 a board; the $9.99-a-month yearly option bills $119 up front.
So take the squat plan as one observation rather than a property of the tool. That ratio gap is thirteen per cent, and I would not write "this tool distorts plans by thirteen per cent" off a single generation, particularly after watching ChatGPT return two different wall thicknesses for the identical file. The invented bathroom window is a different matter, because a window either is in the drawing or is not, and that one is not.
What I would do with this
If you are handing a plan to one of these tools:
- Print the dimensions on the drawing if you have a file you can edit. It is the difference between the tool reading your numbers and estimating them, and reading is more reliable. If all you have is a scan from an estate agent, you are in my second test rather than my first, and about four per cent is the accuracy to expect on the rooms.
- Keep a scale bar even if you print dimensions. It is what the tool falls back on, and it named the bar as its source when the numbers were gone.
- Take the furniture off first if the counts matter. One rectangle turned three windows into four here.
- Decide whether you mean inside or outside face before you compare anything, or you will find a nine per cent error that is a definition.
- Run it twice. The identical file gave me 150 mm and then 160 mm.
- Check the openings in the render against the plan. A window in a room that has no window is the failure that survives all the way to a client presentation.
The vendor line was that the AI works within your dimensions rather than a generic template. On my drawing the room dimensions did survive. On this one run the outline came back thirteen per cent squatter, and two openings appeared in the renders that are nowhere in the plan.
Limits of this test
One flat, drawn by me, run on one free ChatGPT account and one free floor-plan.ai account on 5 September 2026, with the two vendor pages re-read on 6 September. Two comparison runs are from a paid account and are marked where they appear.
My plan is also the easiest input these tools will ever get: a clean vector drawing, black on white, generated rather than scanned or photographed. A phone photo of a printed plan or a scan from an estate agent is a harder job, and nothing here tells you how much harder.
I did not test GenRoom, Planner 5D or Moodroom, so nothing here says anything about them. I ran the floor-plan.ai generation once, because the free credits cover one. I did not test what ChatGPT does without the instruction not to guess, so I cannot separate the model's caution from my prompt. And I do not know which model version a free ChatGPT account served me, because the interface did not say.
The drawing comes out of a Python script that generates all three versions from one command. I have not published that script, so everything above is one person's set of numbers rather than something you can re-run today.